
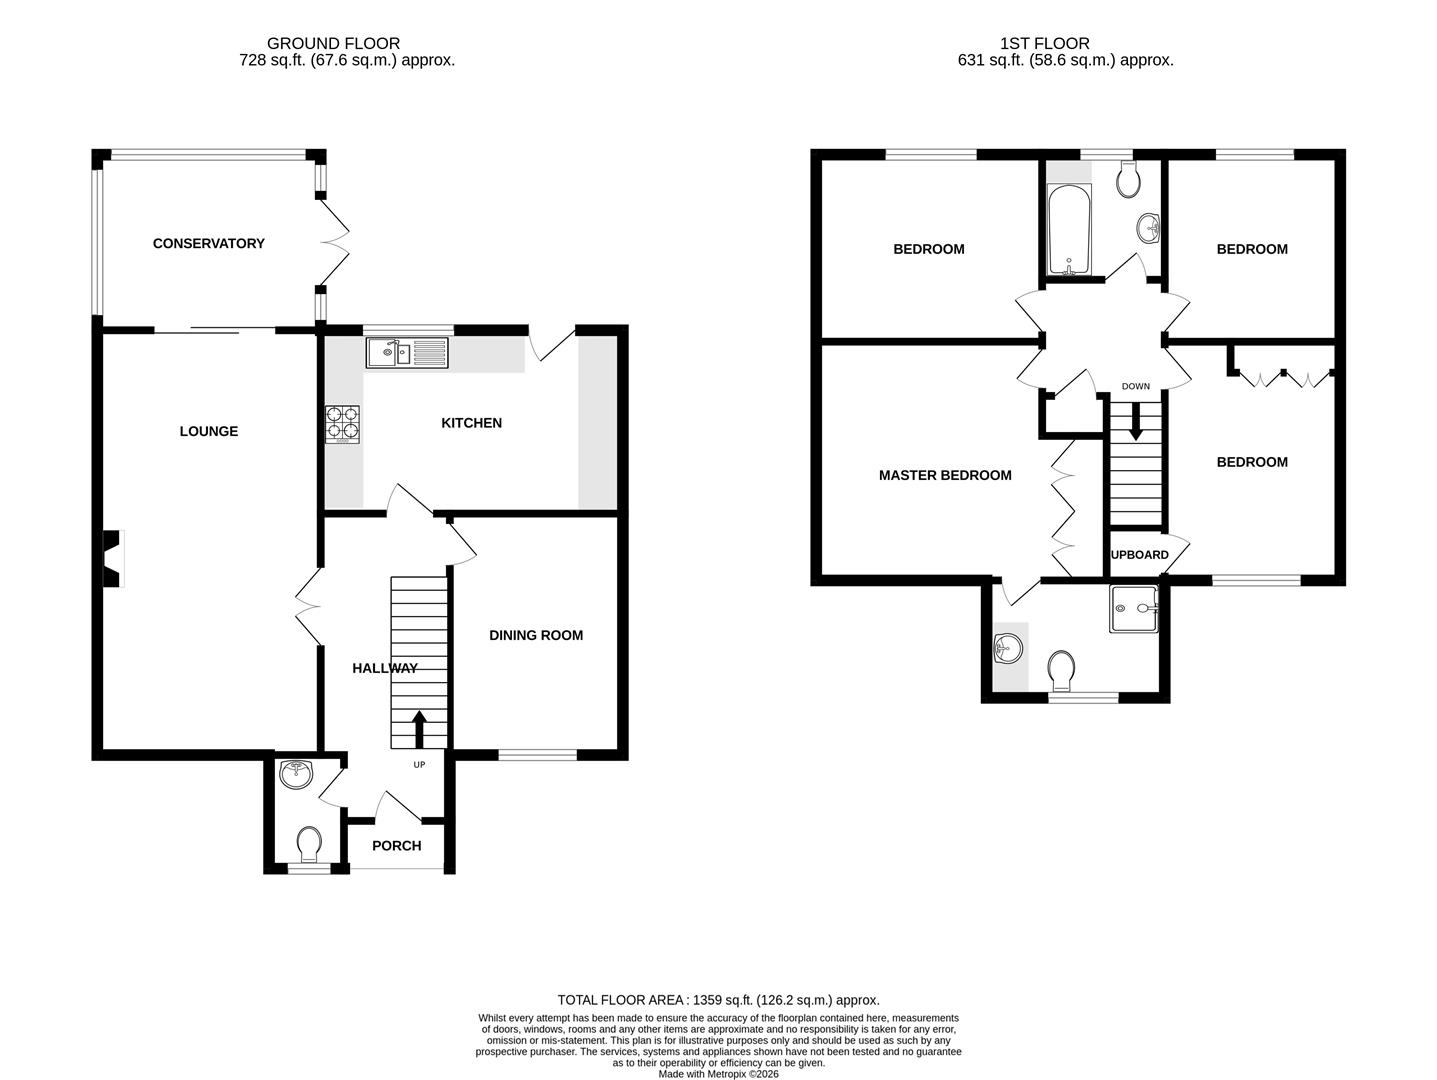
Front door leading to
Understairs storage cupboard, doors leading to
Aspect over the front of the property,feature fireplace with fitted gas fire, surround, hearth and mantel over. Sliding doors to
With outlook over the garden,twin doors to outside.
Comprehensively fitted with work surfaces, drawer units, cupboard units, eye level wall units, one and a half bowl stainless steel sink unit. Integrated Bosch dish washer, built in double oven and hob with hood over.Aspect over the rear garden, tiled surrounds, further area of work surface with wall and base units. Concealed wall mounted gas boiler.TV point, door to outside
Aspect to the front.
White suite comprising, corner wash hand basin, low level WC, half tiled.
Hatch to loft space. Built in airing cupboard with insulated tank and slatted shelving.
With open views across the town to the Axe Valley countryside, range of fitted wardrobes. Door leading to
White suite including inset wash hand basin with cupboards below, low level WC,bidet,shower cubicle,spot lighting, extractor.shaver/light point.
With aspect to the front, built in cupboard with shelving. Open views towards the Axe Estuary and surrounding countryside.
Aspect over the rear garden,range of fitted wardrobes.
Aspect to the rear of the house
White suite comprising panelled bath with hand rails, low level WC, pedestal wash hand basin, spot lighting and extractor
The property is approached over a driveway providing off road parking and leading in turn to the attached double garage 18'02" x 17'10" with power, lighting and courtesy door to garden.
To the rear of the house are good sized, enclosed, landscaped gardens on two levels which are stocked with a wide range of mature shrubs and plants. There is also a secuded,level paved patio and an area of gently sloping lawn to the side of the property, this in turn leads to the garaging and a greenhouse.
Outside lighting.
The property is approached over a small area of driveway which is shared with two adjoining properties
| Tax Band | % | Taxable Sum | Tax |
|---|