
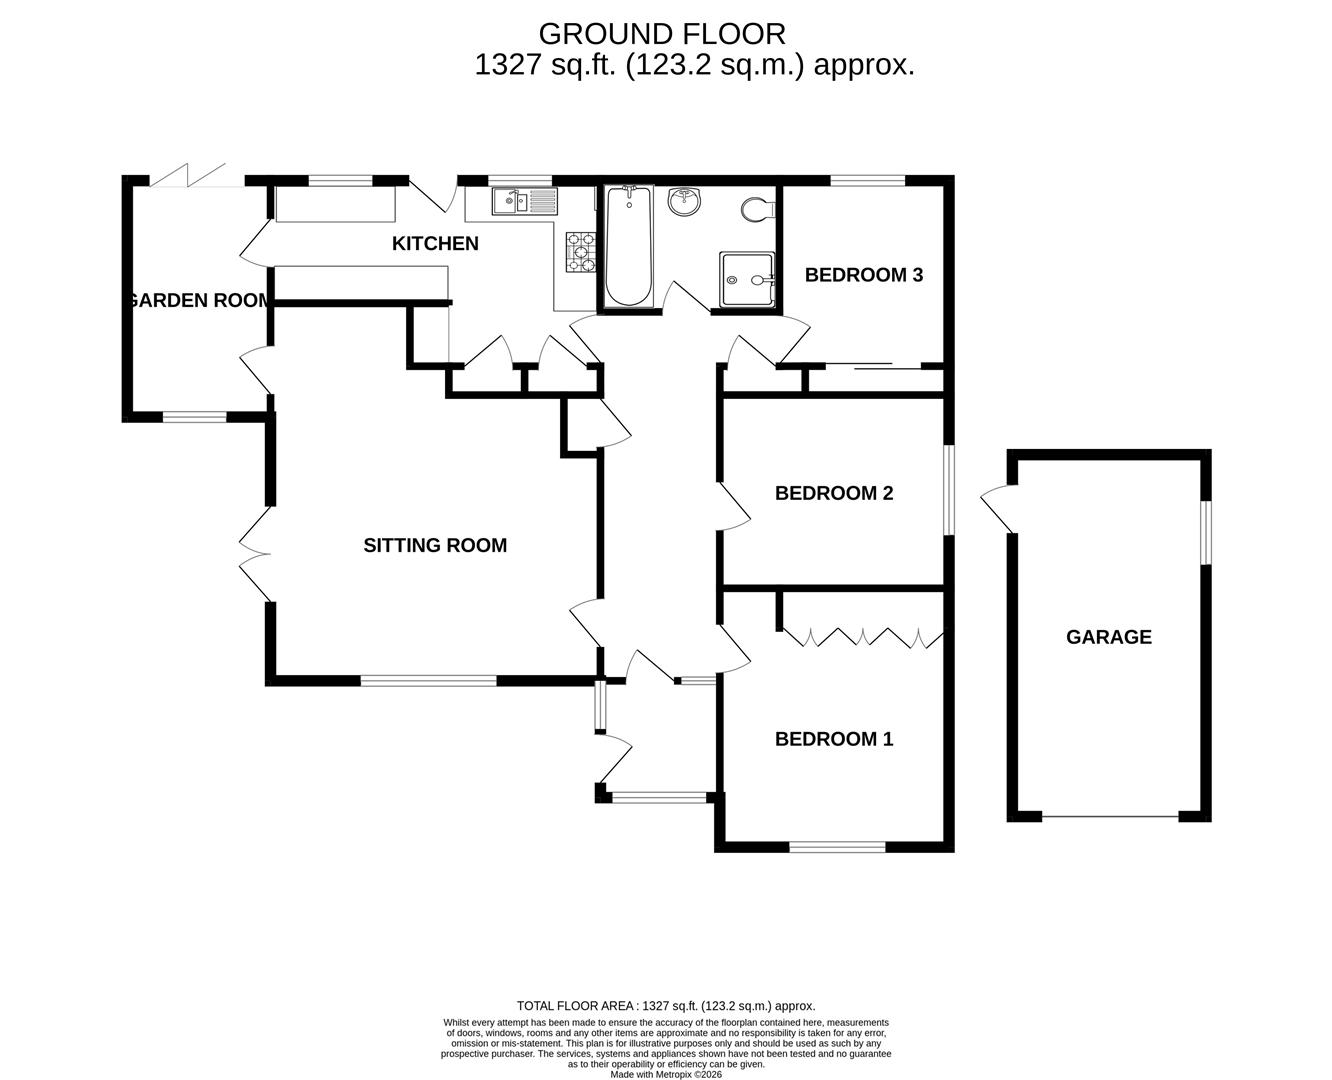
Door leading to the accommodation with a skylight above.
Doors leading to the accommodation with a radiator, loft access and two storage cupboards.
A spacious reception room with with a feature fireplace and windows to the front aspect. Further benefiting from two vertical radiators.
A double bedroom with a window to the front aspect and a radiator. Further benefiting from a range of fitted wardrobes.
A double bedroom with a window to the side aspect and a radiator.
A double bedroom with a window to the rear aspect, radiator and a fitted wardrobe with a mirror fronted sliding door.
Fitted with a white suit comprising a bath unit, a hand wash basin and a low level hand flush w.c. Continuing round to a shower cubicle with a mains and rainfall effect shower attachments.
Fitted with a range of matching wall and base units with work tops over comprising a five ring gas hob with an extractor hood above. Continuing round to a one and a half bowl stainless sink and drainer and an eye level double oven. Further features includes a stable style door which provides access to the rear garden, space for a fridge freezer and space and plumbing for a washing machine. Further benefiting from two windows to the rear aspect and a storage cupboard.
This second reception room could be used as a formal dining room or as an useful sun room to relax in. Benefiting from bi-folding doors to the rear aspect and a window to the front aspect, two vertical radiators and a smoke detector and loft access overhead.
A single garage with an electric roller garage door and a window to the side aspect. Further benefiting from electric and power.
Outside, the property is set within beautifully landscaped gardens that extend around three sides of the home. A raised patio enjoys far-reaching views over the garden, with the surrounding woodland creating a picturesque backdrop. Designed for both entertaining and everyday enjoyment, this inviting outdoor space is easily accessed from the kitchen and sun room, creating a seamless flow between the interior and the garden.
The spacious rear garden is well established, featuring mature shrubs, thoughtfully planted borders, a workshop, and a woodshed. To the front, the property benefits from off-road parking and access to the garage, which is fitted with an electric roller door and a separate pedestrian door leading to the rear garden.
Axe Valley Close is well placed for Axminster’s shops, cafés and everyday facilities, with the town centre within easy reach. Axminster is known as a gateway to the Jurassic Coast, with seaside towns such as Lyme Regis accessible by car for coastal walks and beaches.
For commuters, Axminster railway station offers regular services to Exeter St Davids and London Waterloo, with journey times to Exeter of around 40 minutes and to London of around 2 hours 45 minutes, making this a convenient base for both local and longer-distance travel. Local bus services operate through the town, connecting surrounding villages and nearby towns.
Tenure: Freehold
Local Authority: East Devon District Council
Tax Band: E
Broadband: Full fibre broadband is available to order. For more information go to openreach.com
Mobile phone coverage: For more information can be found checker.ofcom.org.uk
Utilities: LPG gas, mains electric, mains water and mains drainage.
Flood Risk; Very low risk from flooding rivers and sea. Very low risk from flooding from surface water
| Tax Band | % | Taxable Sum | Tax |
|---|