
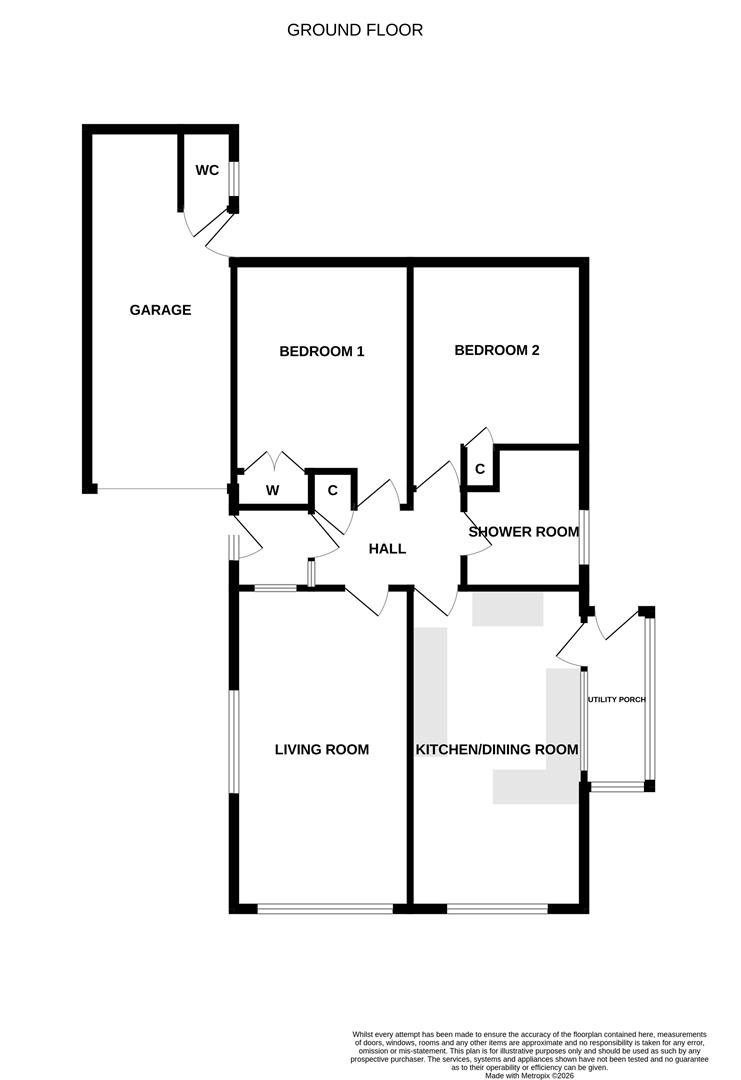
Front door and side panel to
Door leading to
Built in storage cupboard, wood effect flooring, loft hatch, doors leading to
A bright dual aspect room with far reaching views to the village of Axmouth and distant sea view to the south, wood effect flooring, TV point.
A bright dual aspect room featuring views towards Axmouth to the east and distant view to the south of the sea, comprehensively refitted including work surfaces, drawer units, cupboard units, eye level wall units, built in microwave, built in Bosch oven, built in fridge, built in dishwasher, pull out larder cupboards, integrated hob with hood over. Door to
Work surface, plumbing for automatic washing machine, power points, door to outside.
Aspect over the rear garden, full length window and door to outside, wood effect flooring, built in storage cupboard.
Aspect over the rear garden, range of built in wardrobes, wall light point.
Comprehensively refitted with white suite comprising shower with glazed screen, inset WC, bidet, sink, fully tiled throughout, built in shelving, chrome heated towel rail.
Accessed via a loft ladder and leading to a fully boarded loft complete with windows. Previously used as a hobbies room for model railway layout etc.
The bungalow is approached over a long driveway providing off road parking for approximately three vehicles and leading to a carport and single garage with remote powered door and courtesy door to garden.
Also to the front is a useful additional gravelled parking area and collection of shrubs.
A side pedestrian pathway leads to a delightful, enclosed,private rear garden well stocked with a wide range of mature plants, shrubs and small trees. Level paved patio, lawned area, garden shed and outside tap.
| Tax Band | % | Taxable Sum | Tax |
|---|